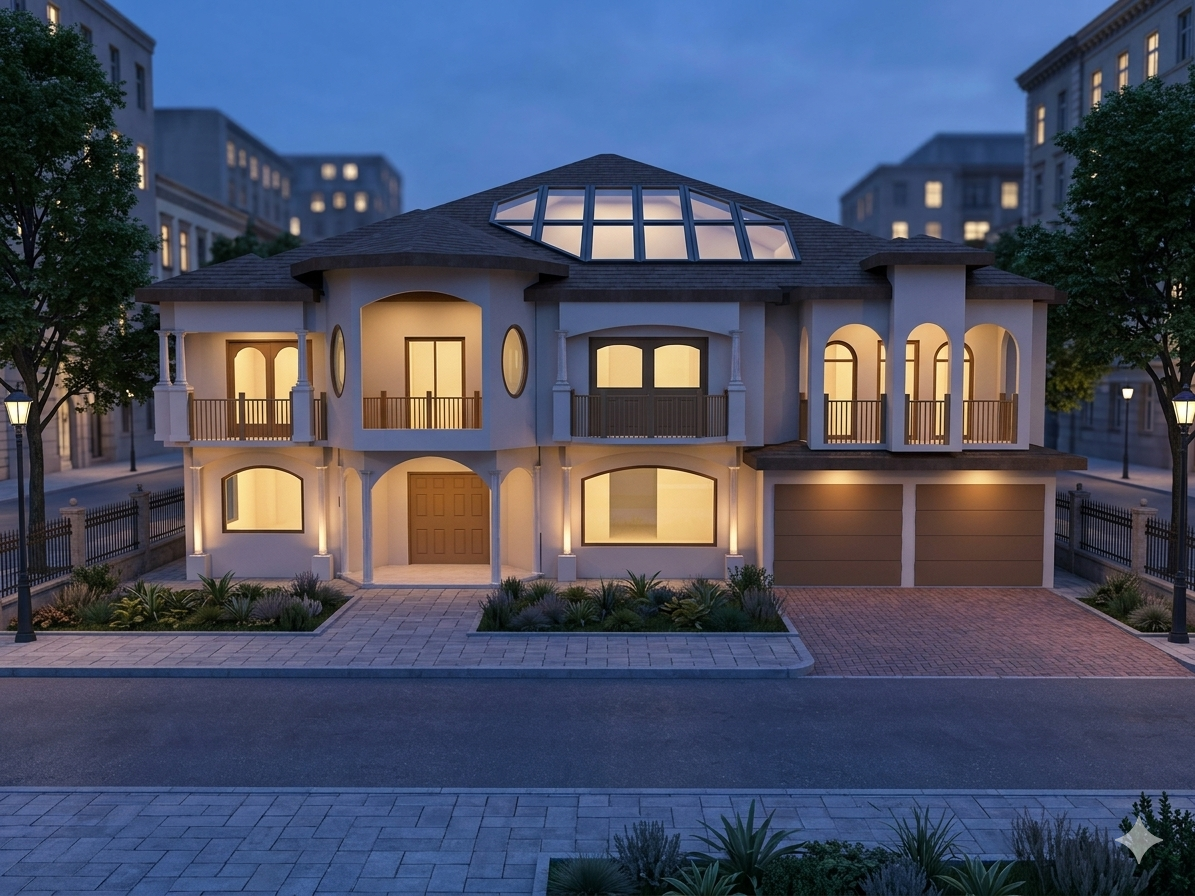
Architectural design · Trinidad & Tobago
Homes drawn with intention. Built to last.
ADC House Plans is a full‑service residential design and construction studio — from the first line on paper to the day you turn the key.
Services
Every step of the journey, under one roof.
We are equally at home behind a drafting table and on a construction site. Our practice covers the full arc of bringing a home to life — design, regulatory approvals, build and land development — so you only ever have one team to call.
House Plans
Custom residential drawings tailored to your land, lifestyle and budget — from concept sketches to fully detailed working drawings.
T&CPD Approvals
Town and Country Planning Division approvals handled end‑to‑end so you can build with full regulatory peace of mind.
Designs & Construction
Architectural design paired with on‑site construction management — one accountable team from blueprint to handover.
Subdivision Approvals
Land subdivision planning, surveys coordination and approvals to unlock the full value of your property.
Renovations
Thoughtful renovations and extensions that respect the original structure while elevating space, light and value.
Land Development
Full‑service land development — feasibility, infrastructure planning, civil works and project delivery.
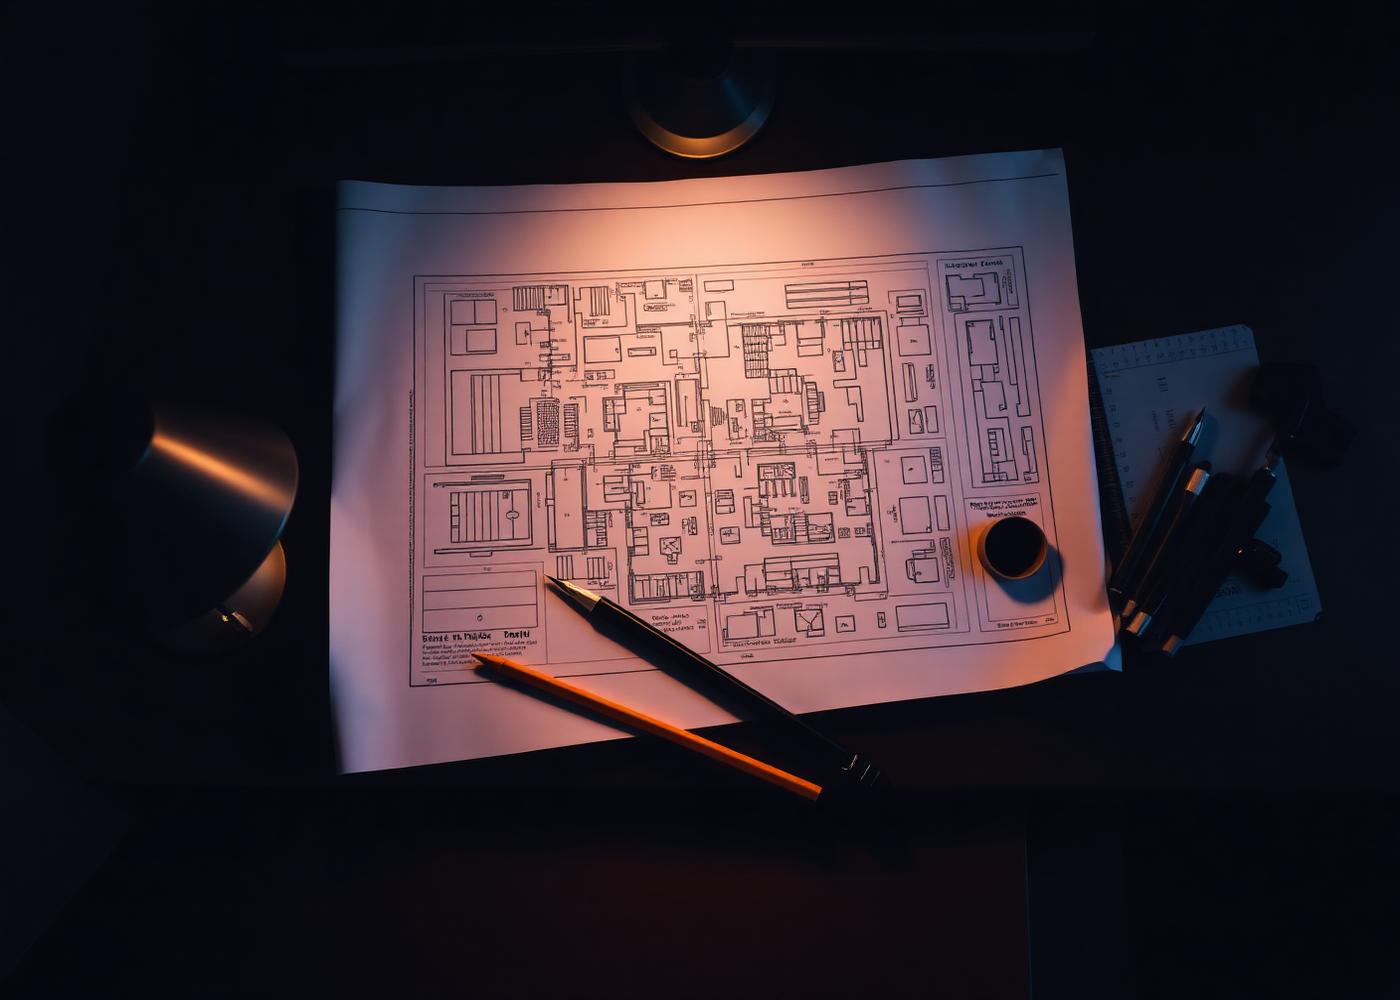
About the studio
Two decades drawing the homes of Trinidad & Tobago.
ADC House Plans was founded on a simple belief: the home you live in should be designed specifically for you — your land, your family, your future. We bring together architectural design, planning expertise and construction craftsmanship under one accountable practice.
We've guided hundreds of families and developers through the full process — from the first conversation about a plot of land to handing over the keys of a finished home. Every project is led personally, every detail considered.
T&CPD
Registered practice
24h
Client availability
Selected work
A portfolio of homes we're proud to have drawn.
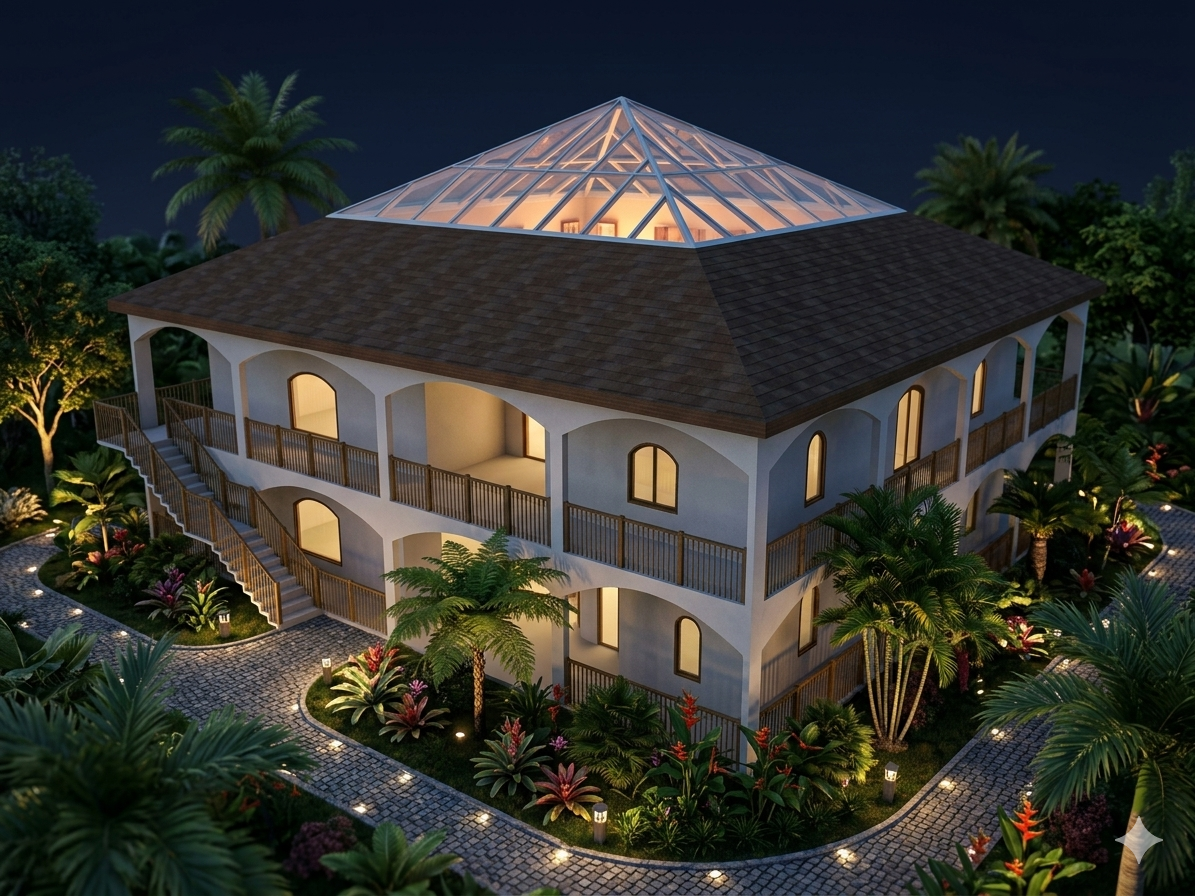
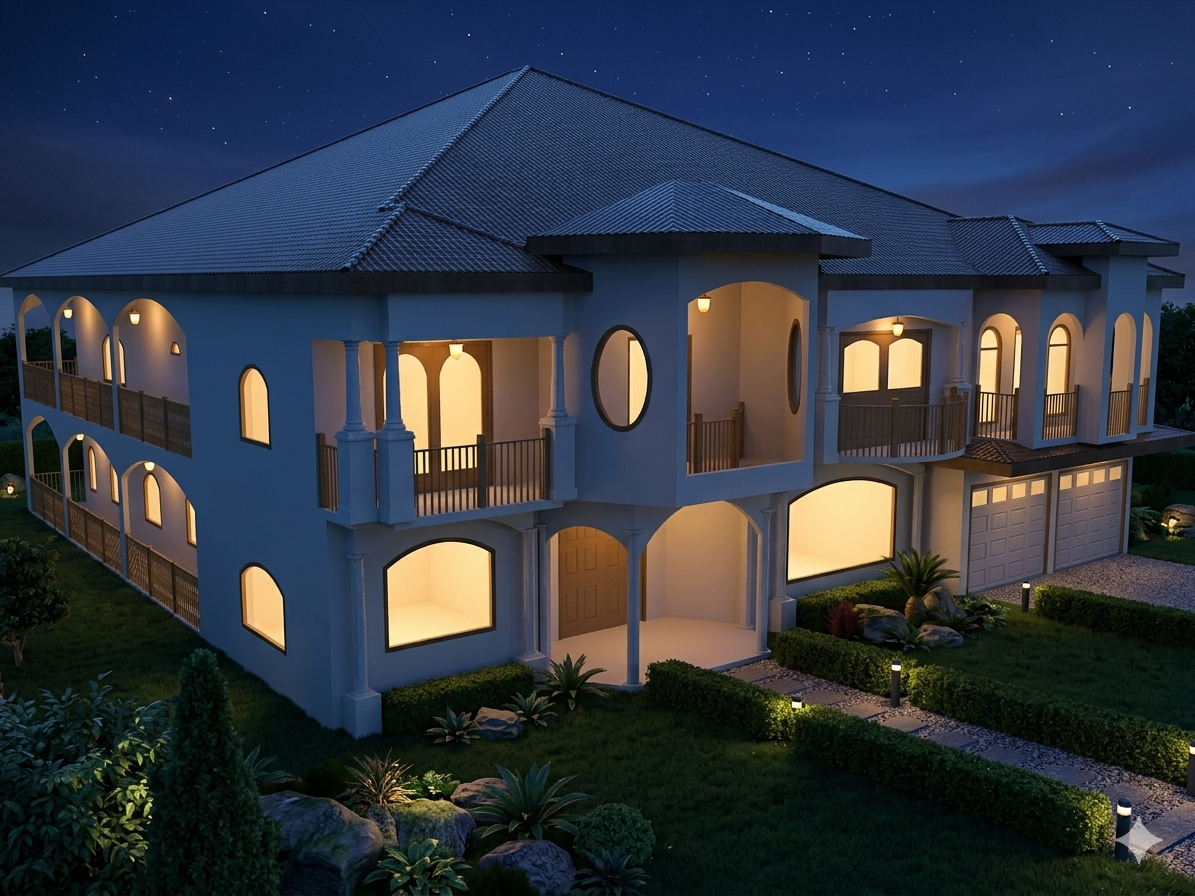
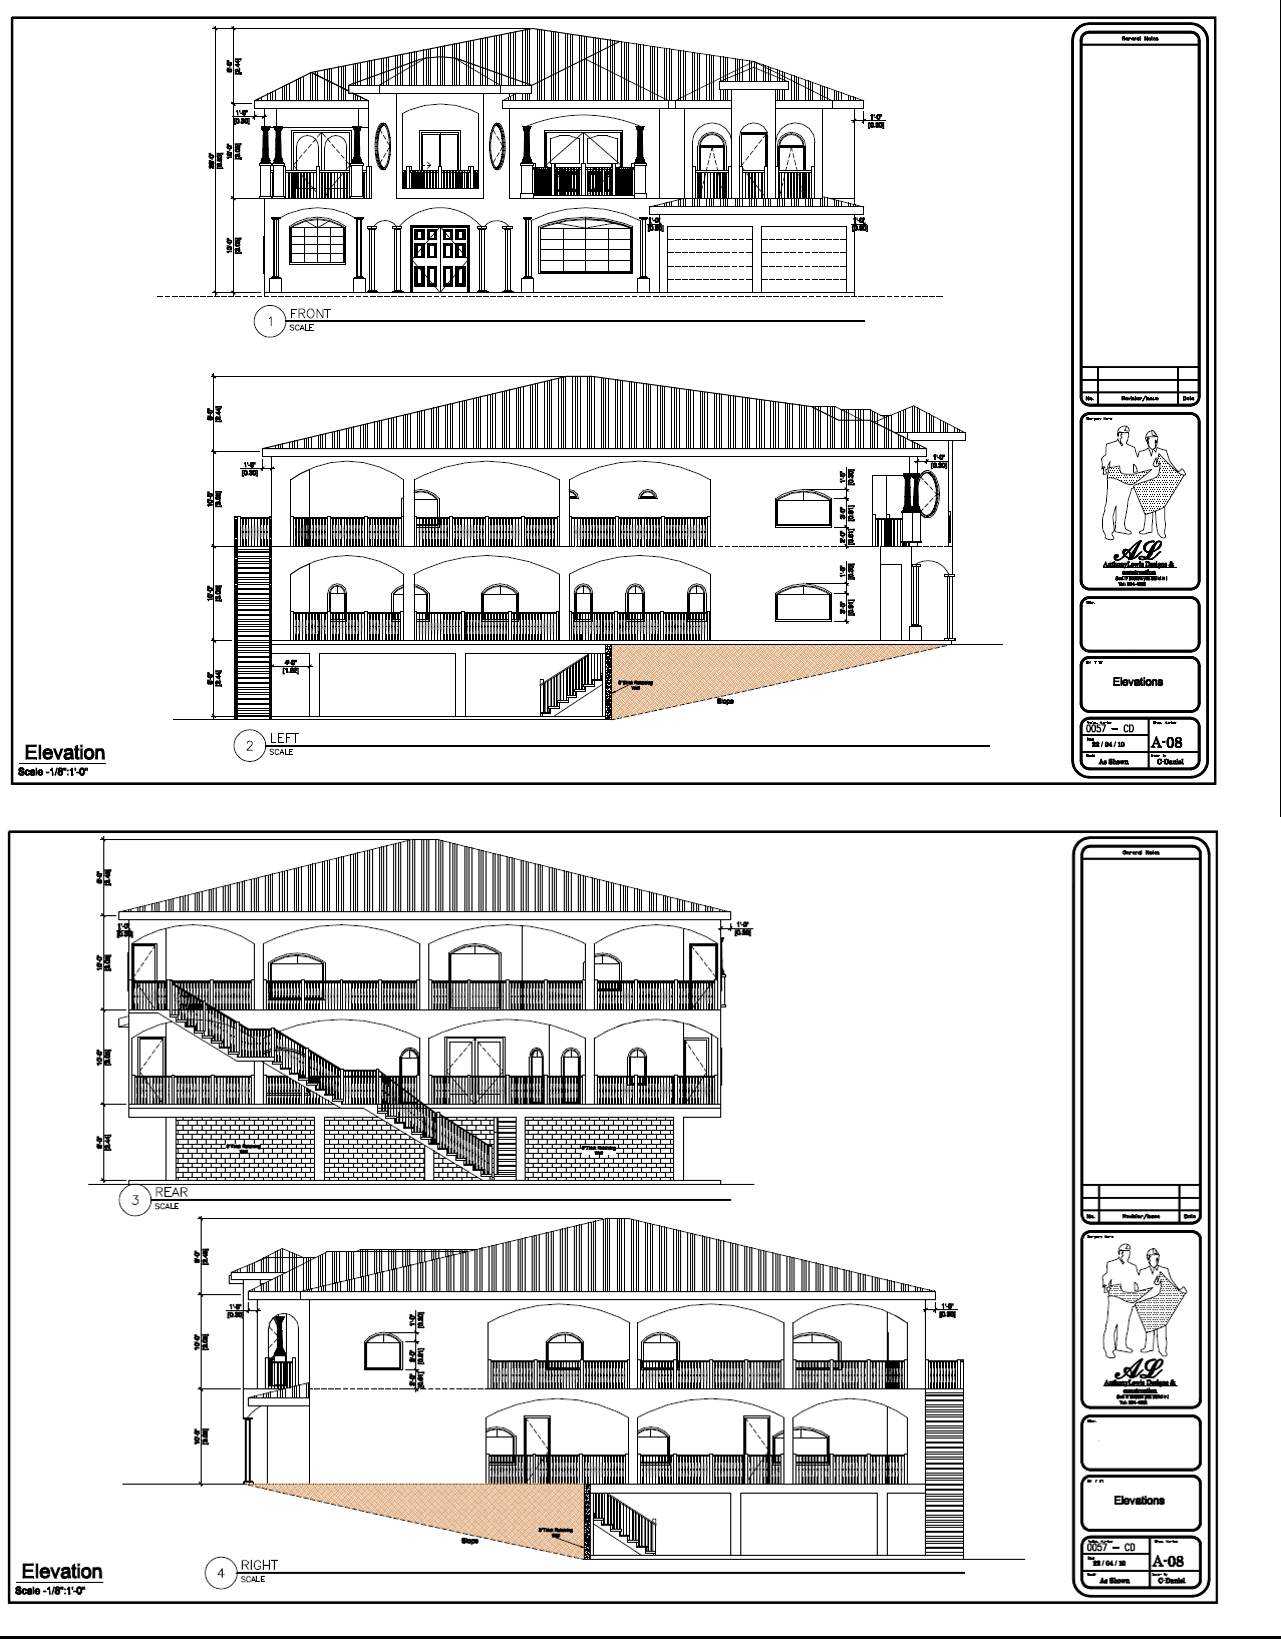
Luxury Build
Crystal Turret Residence
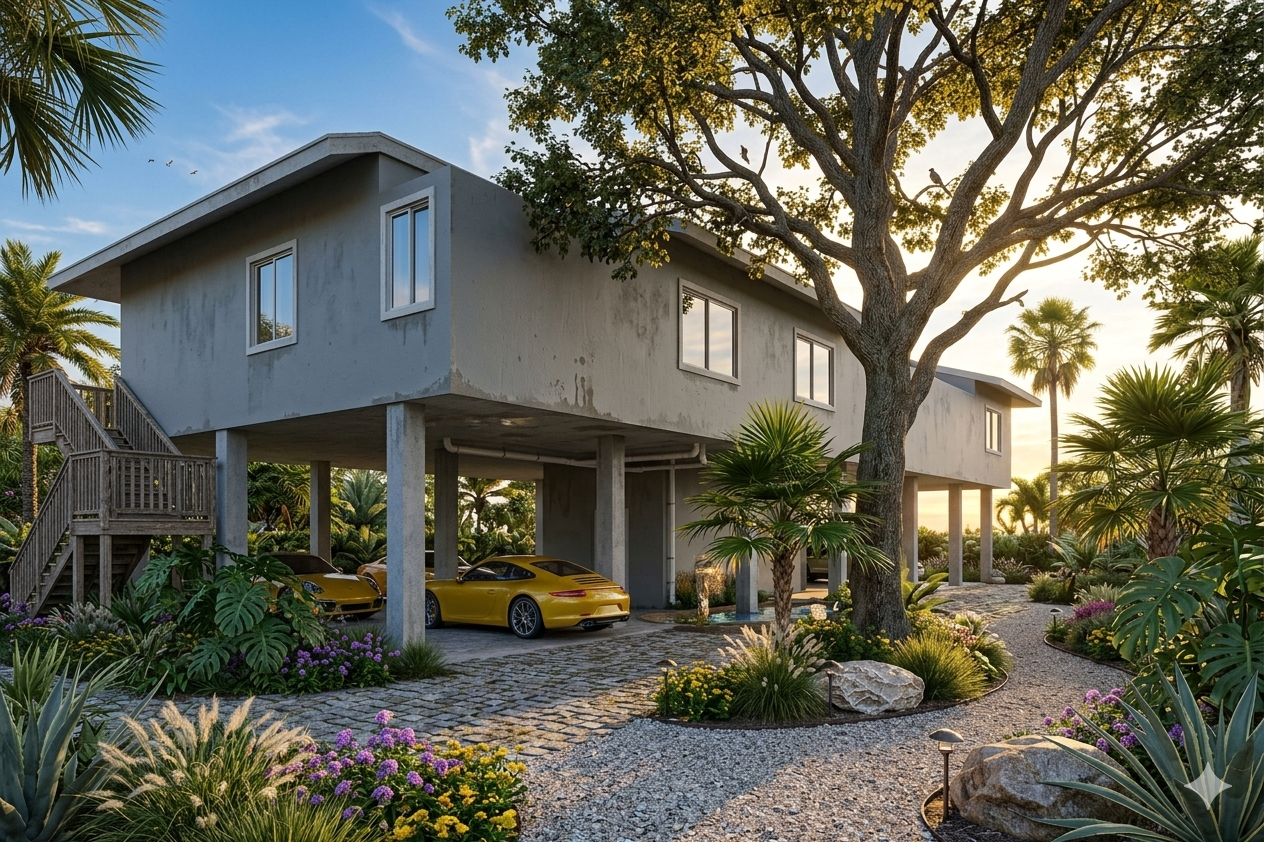
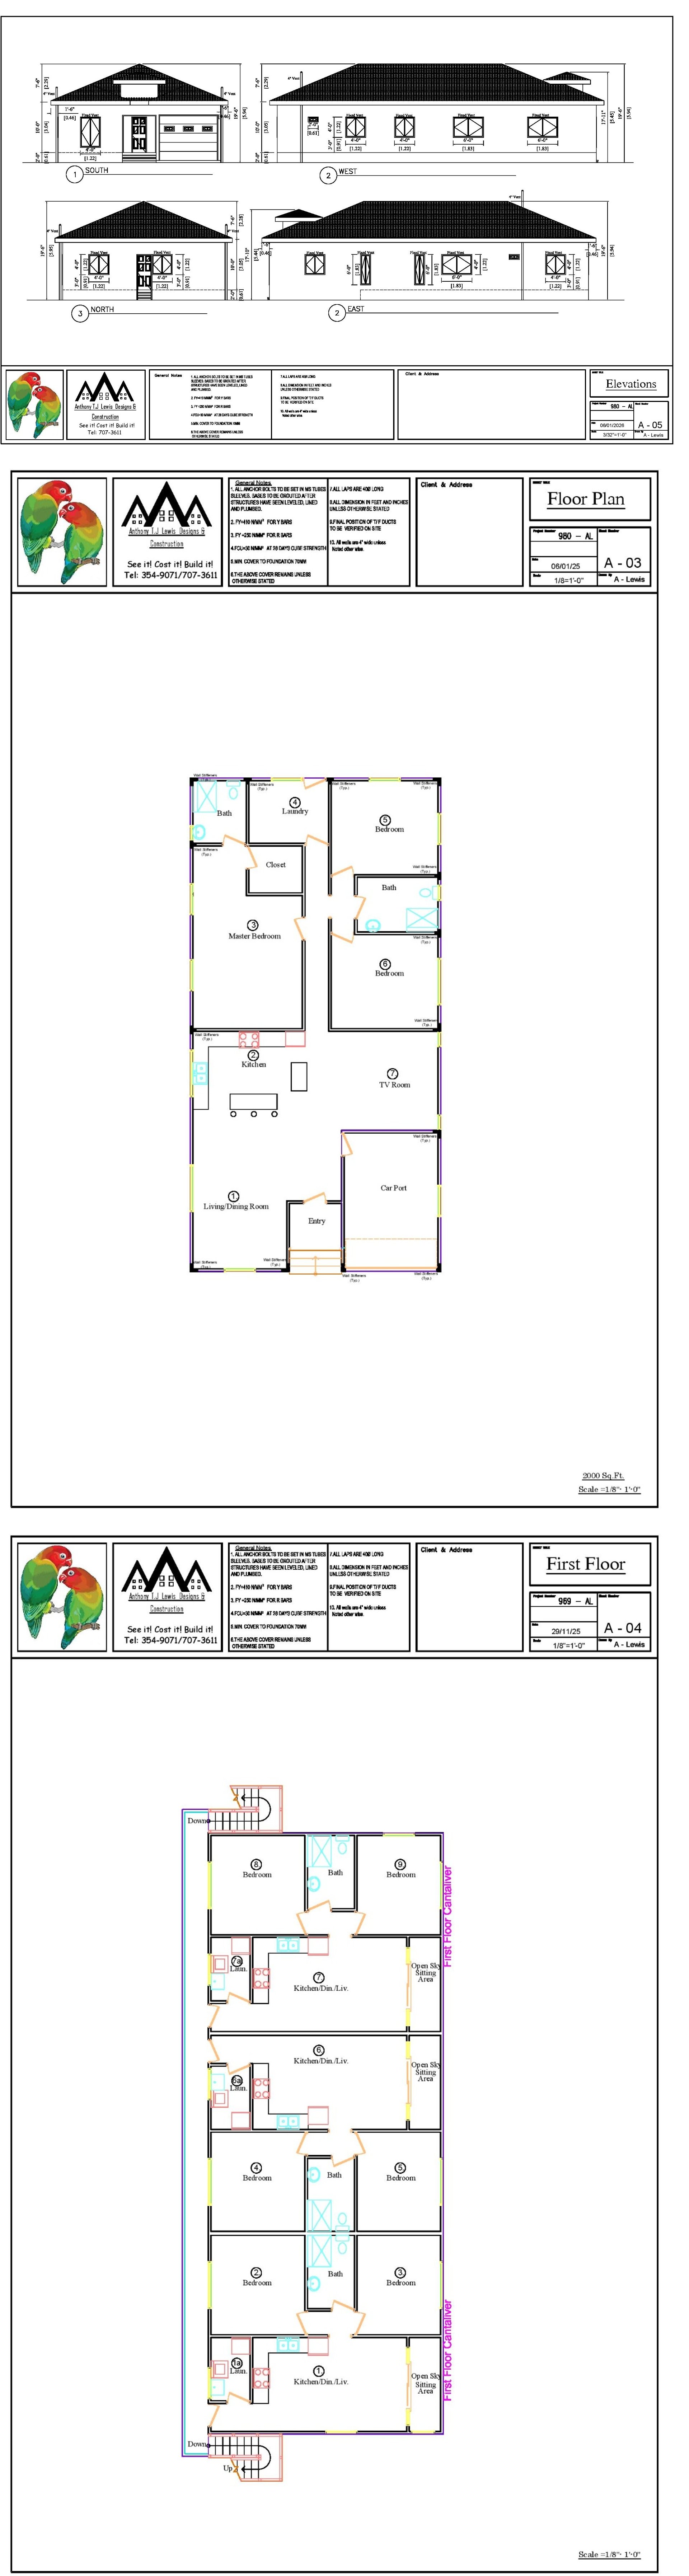
Elevated Living
Coastal Stilt House
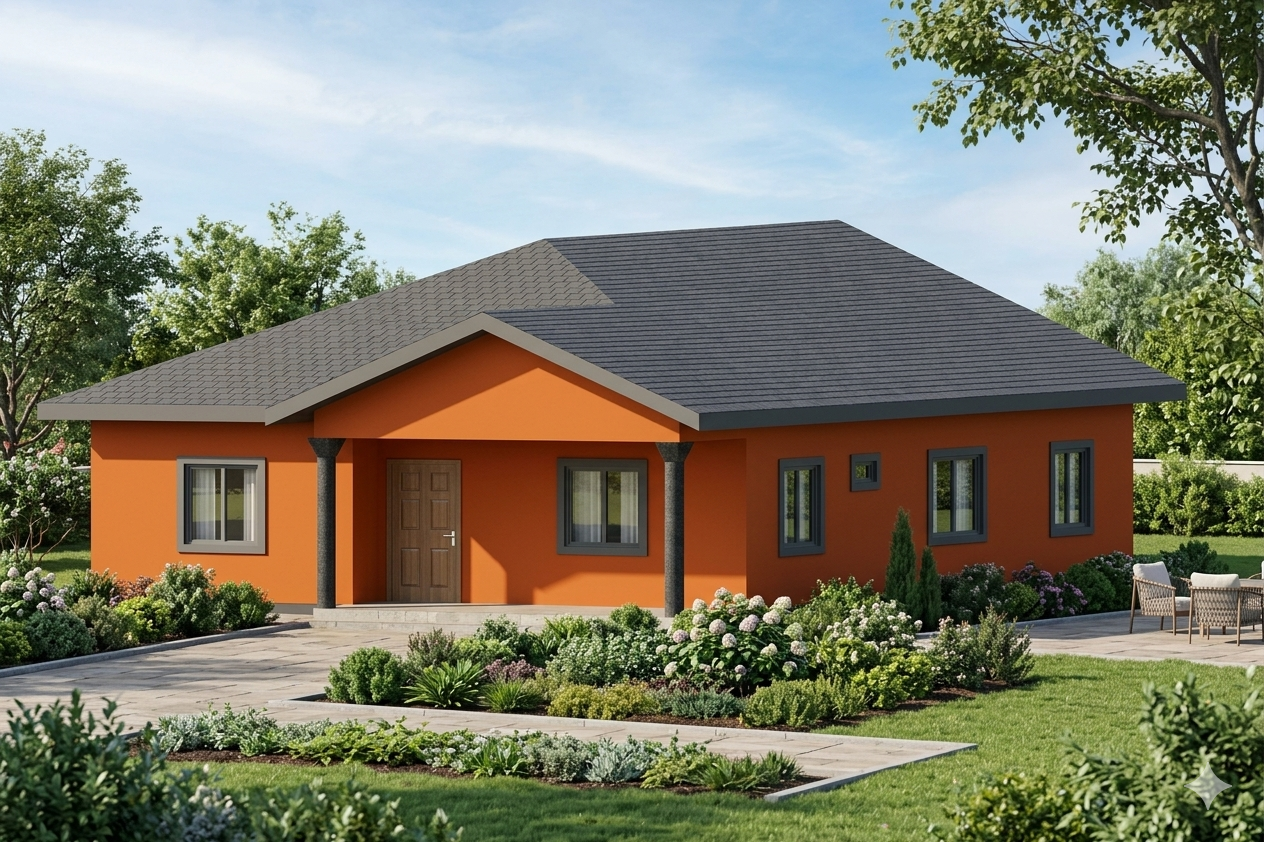
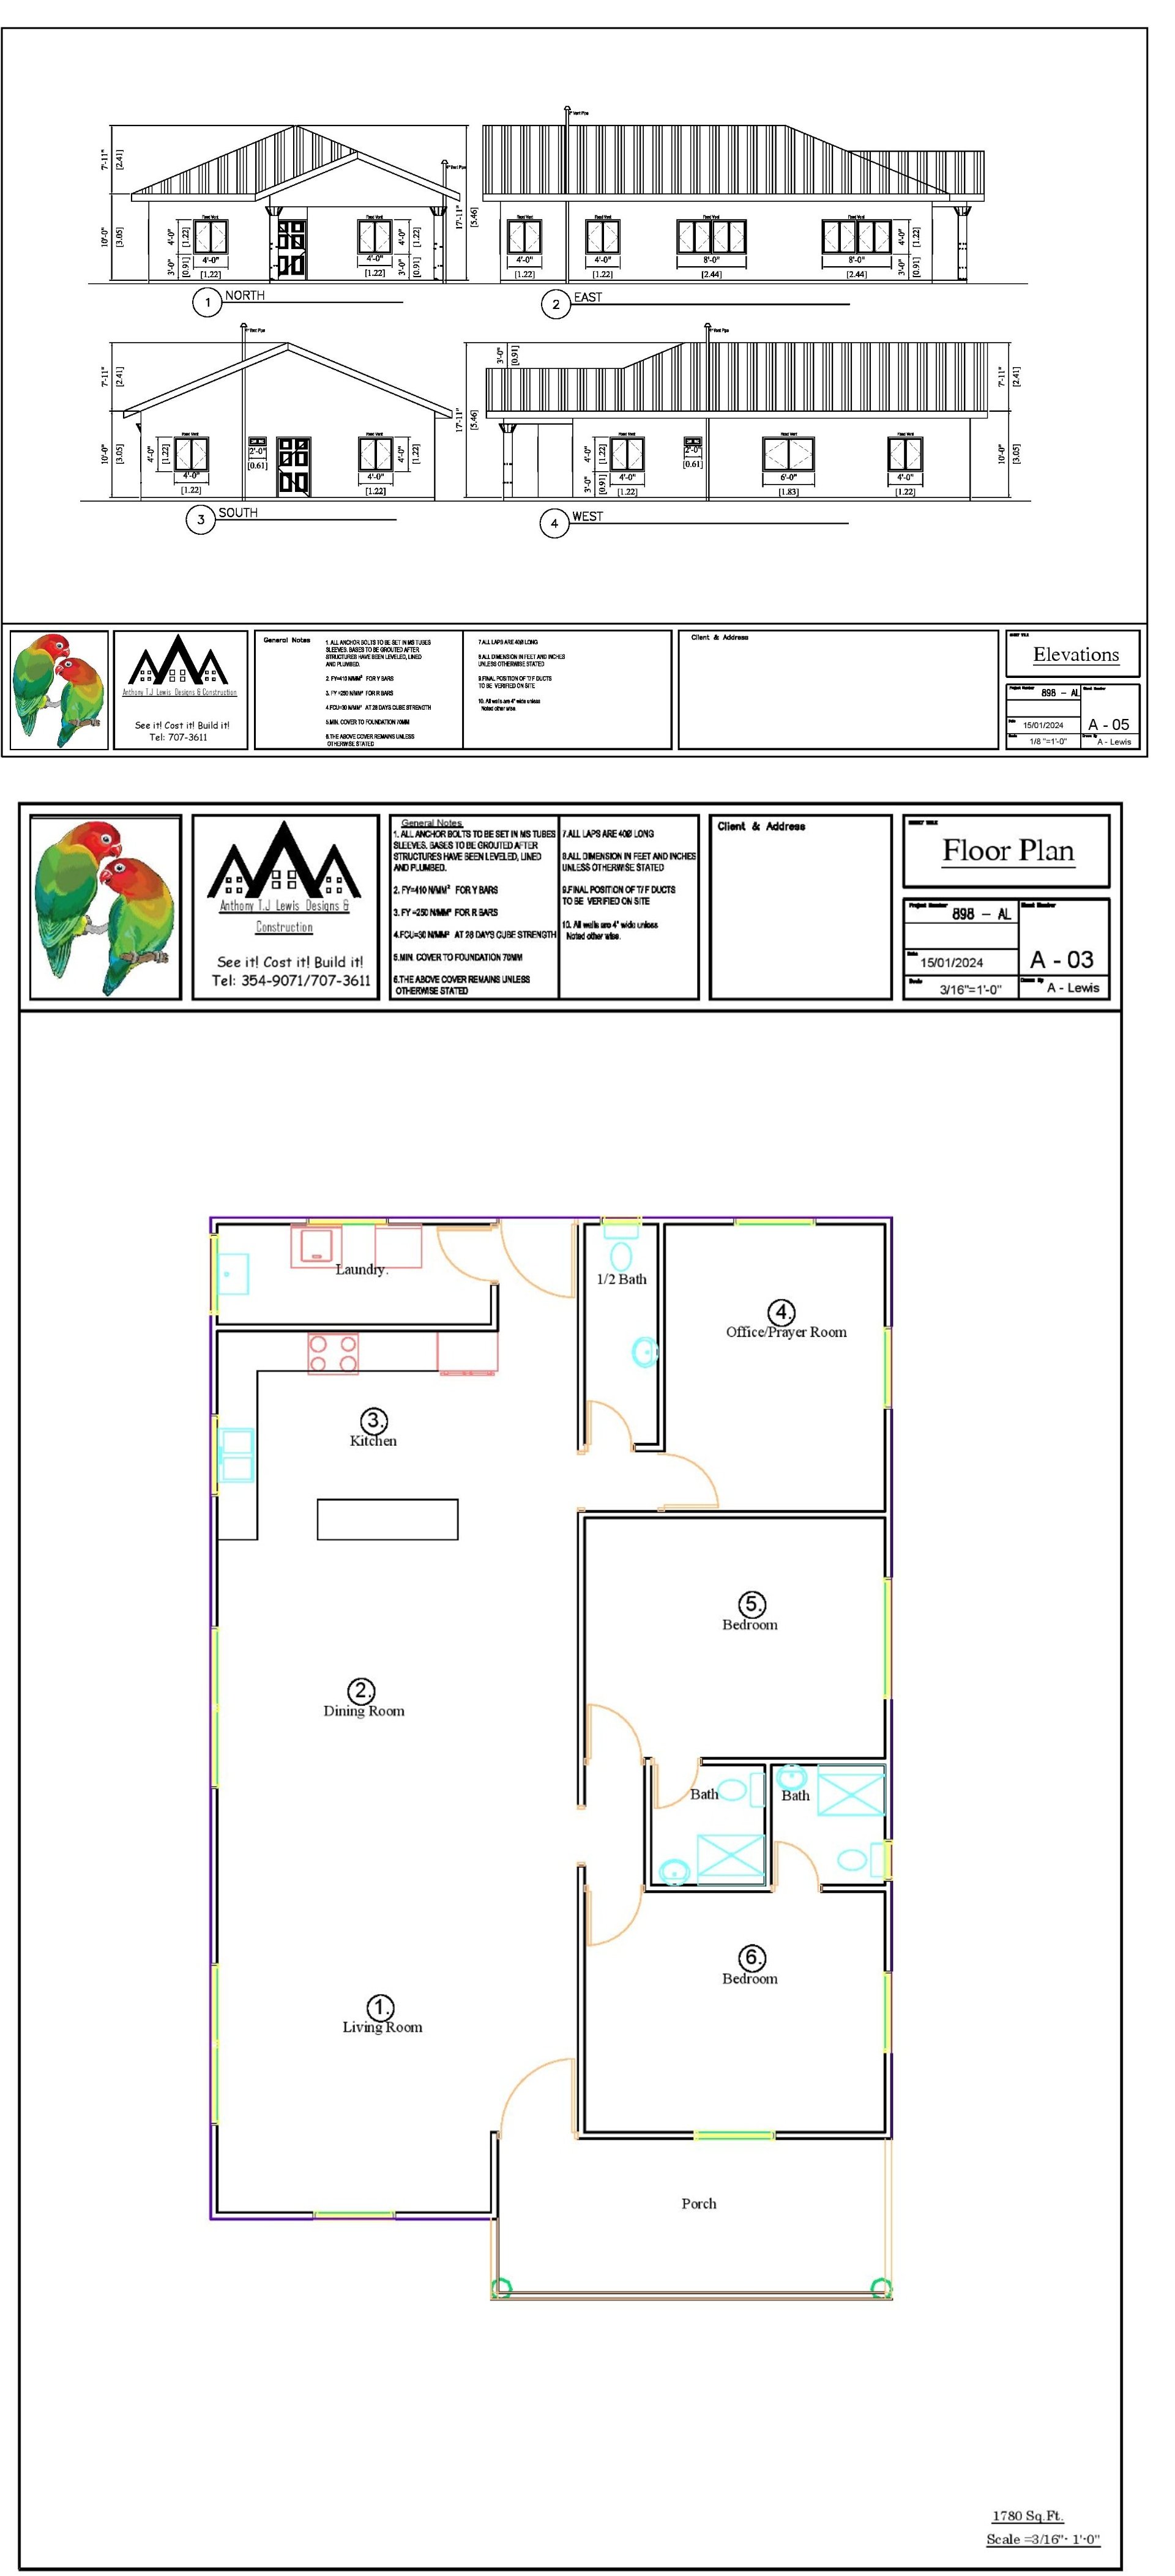
Family Home
Sunrise Bungalow
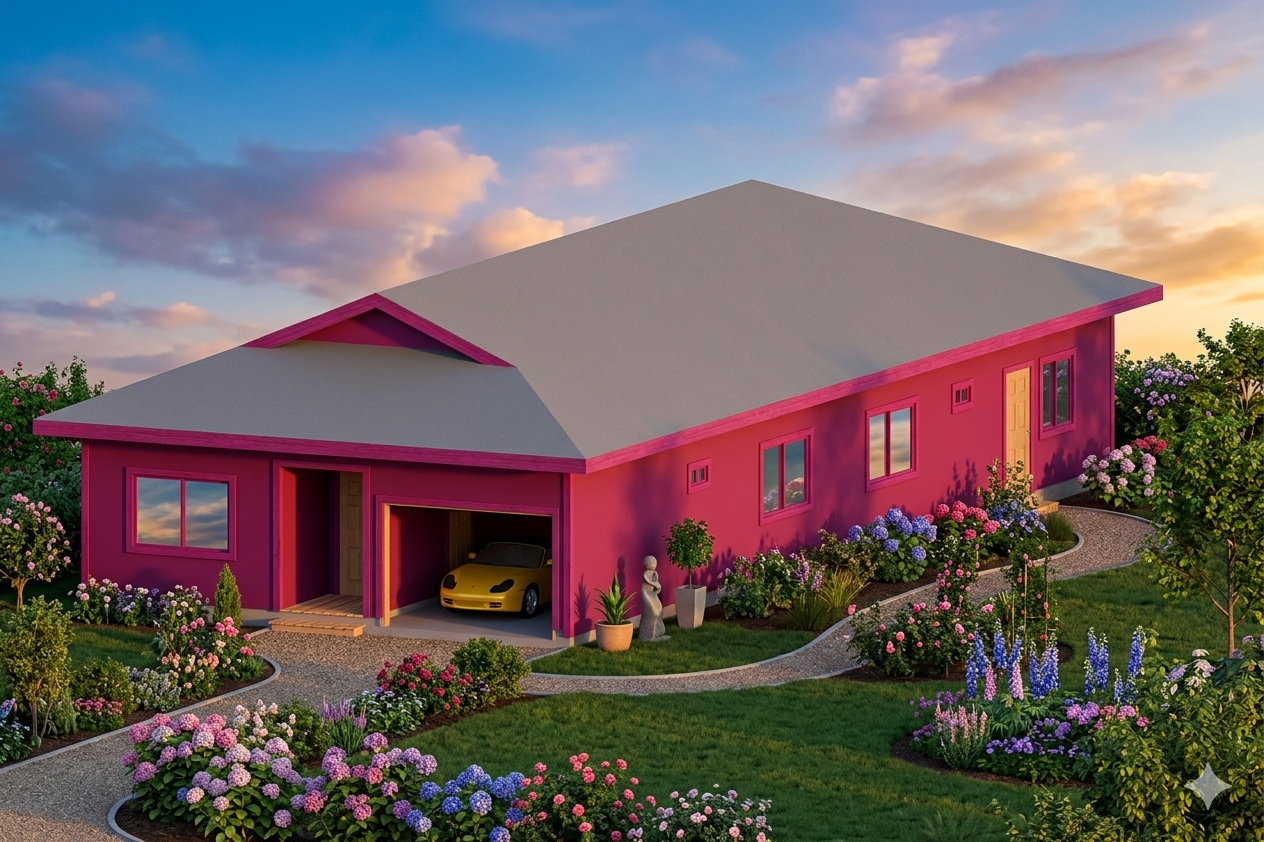
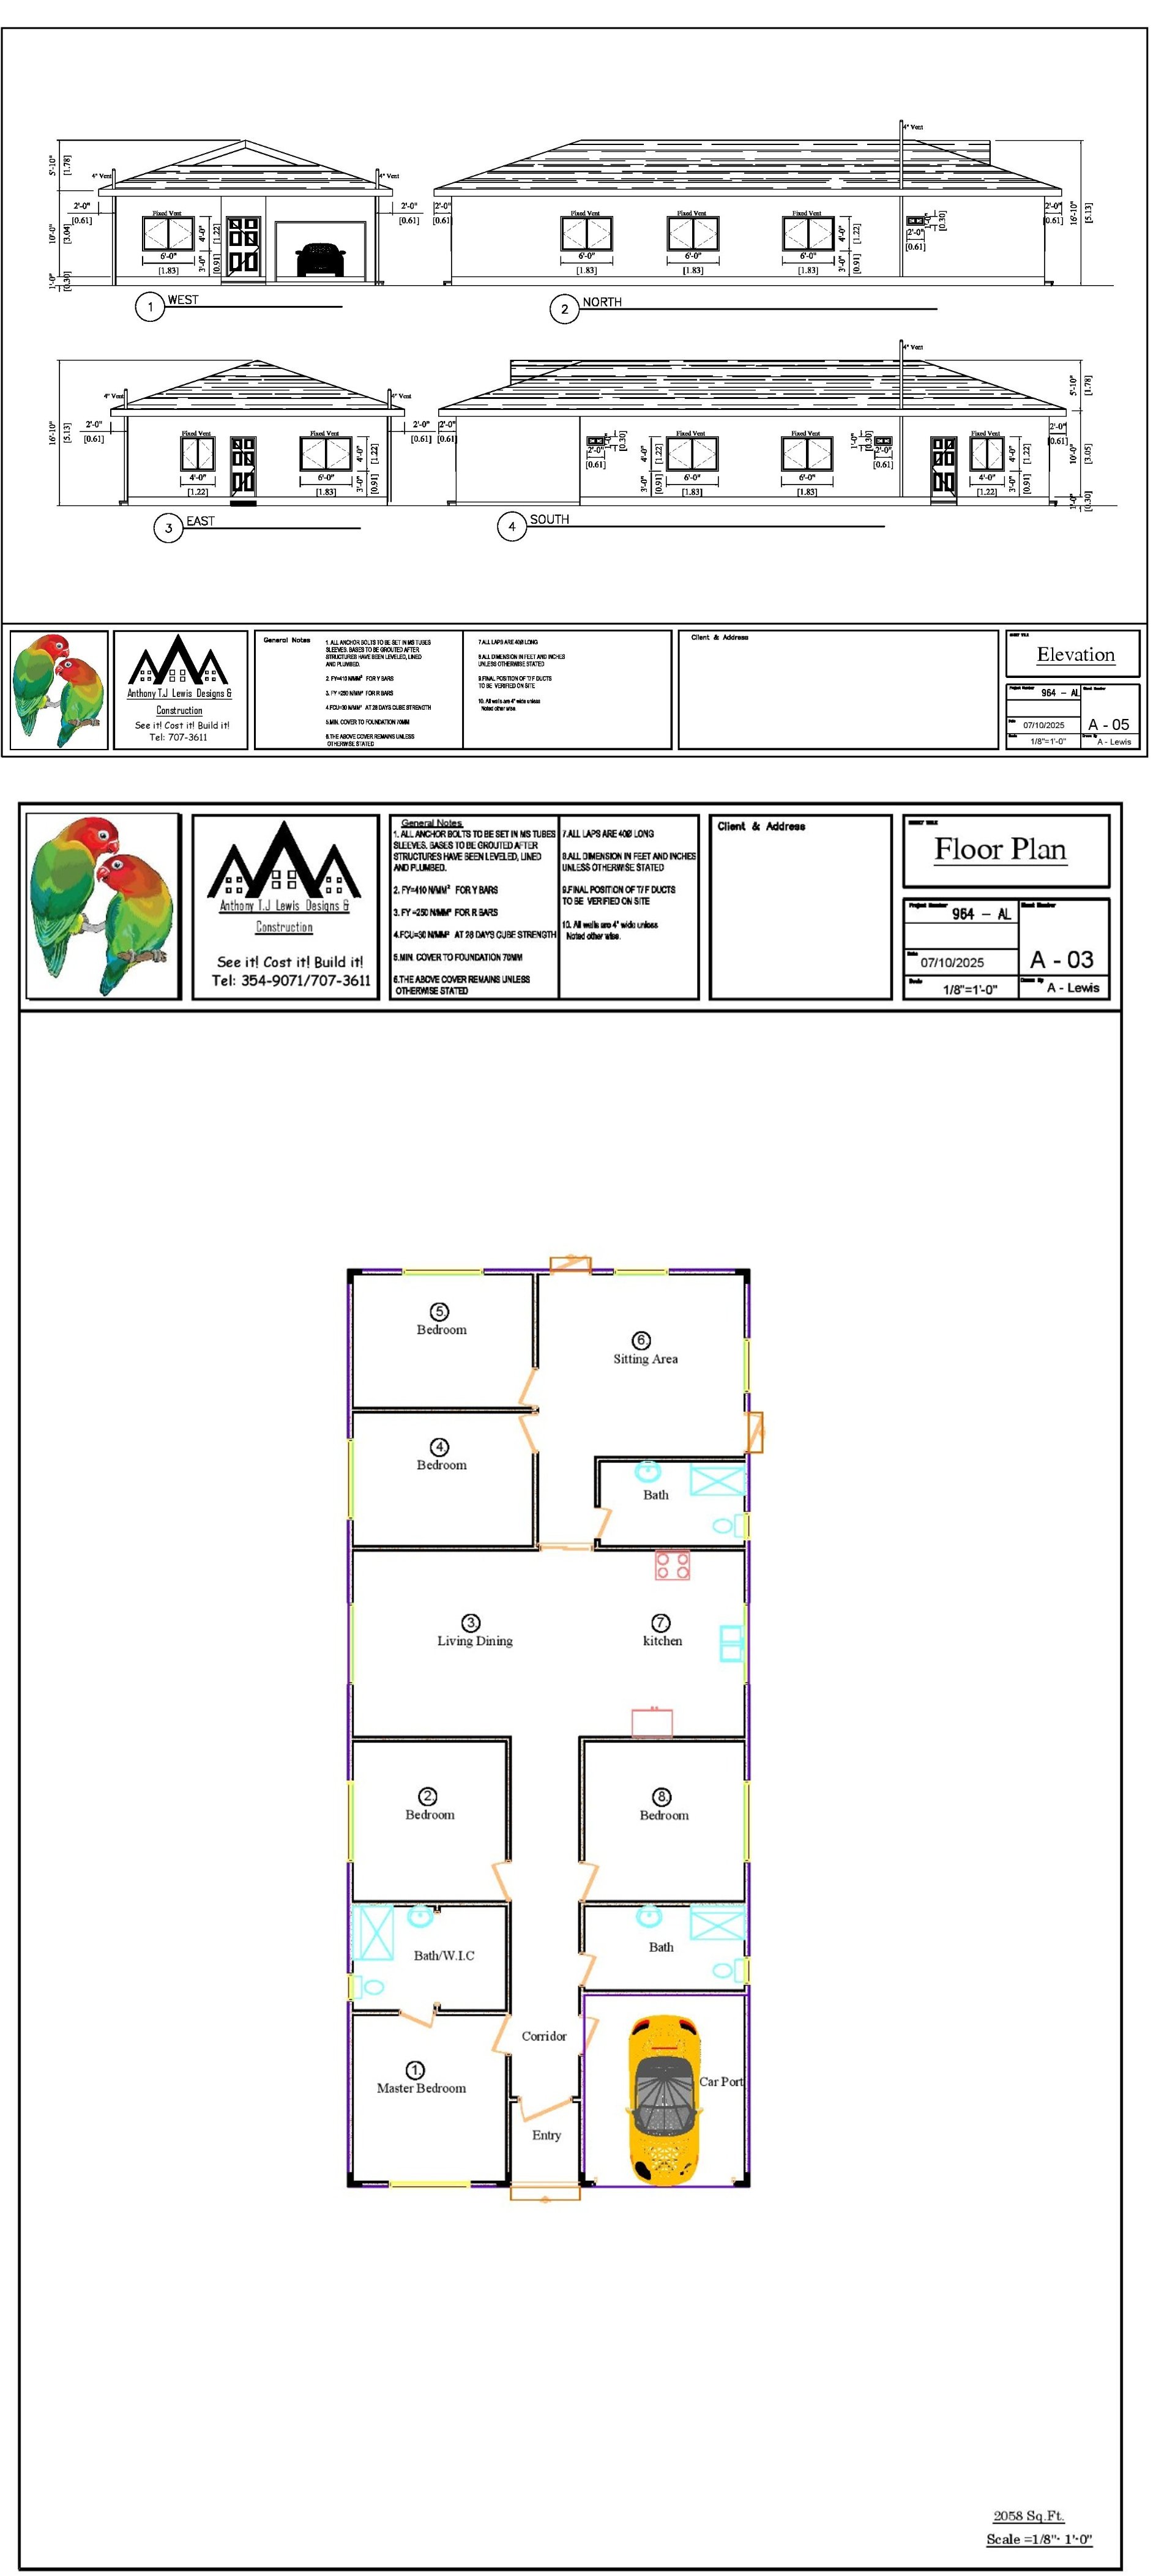
Bespoke Residence
Rosewood Manor
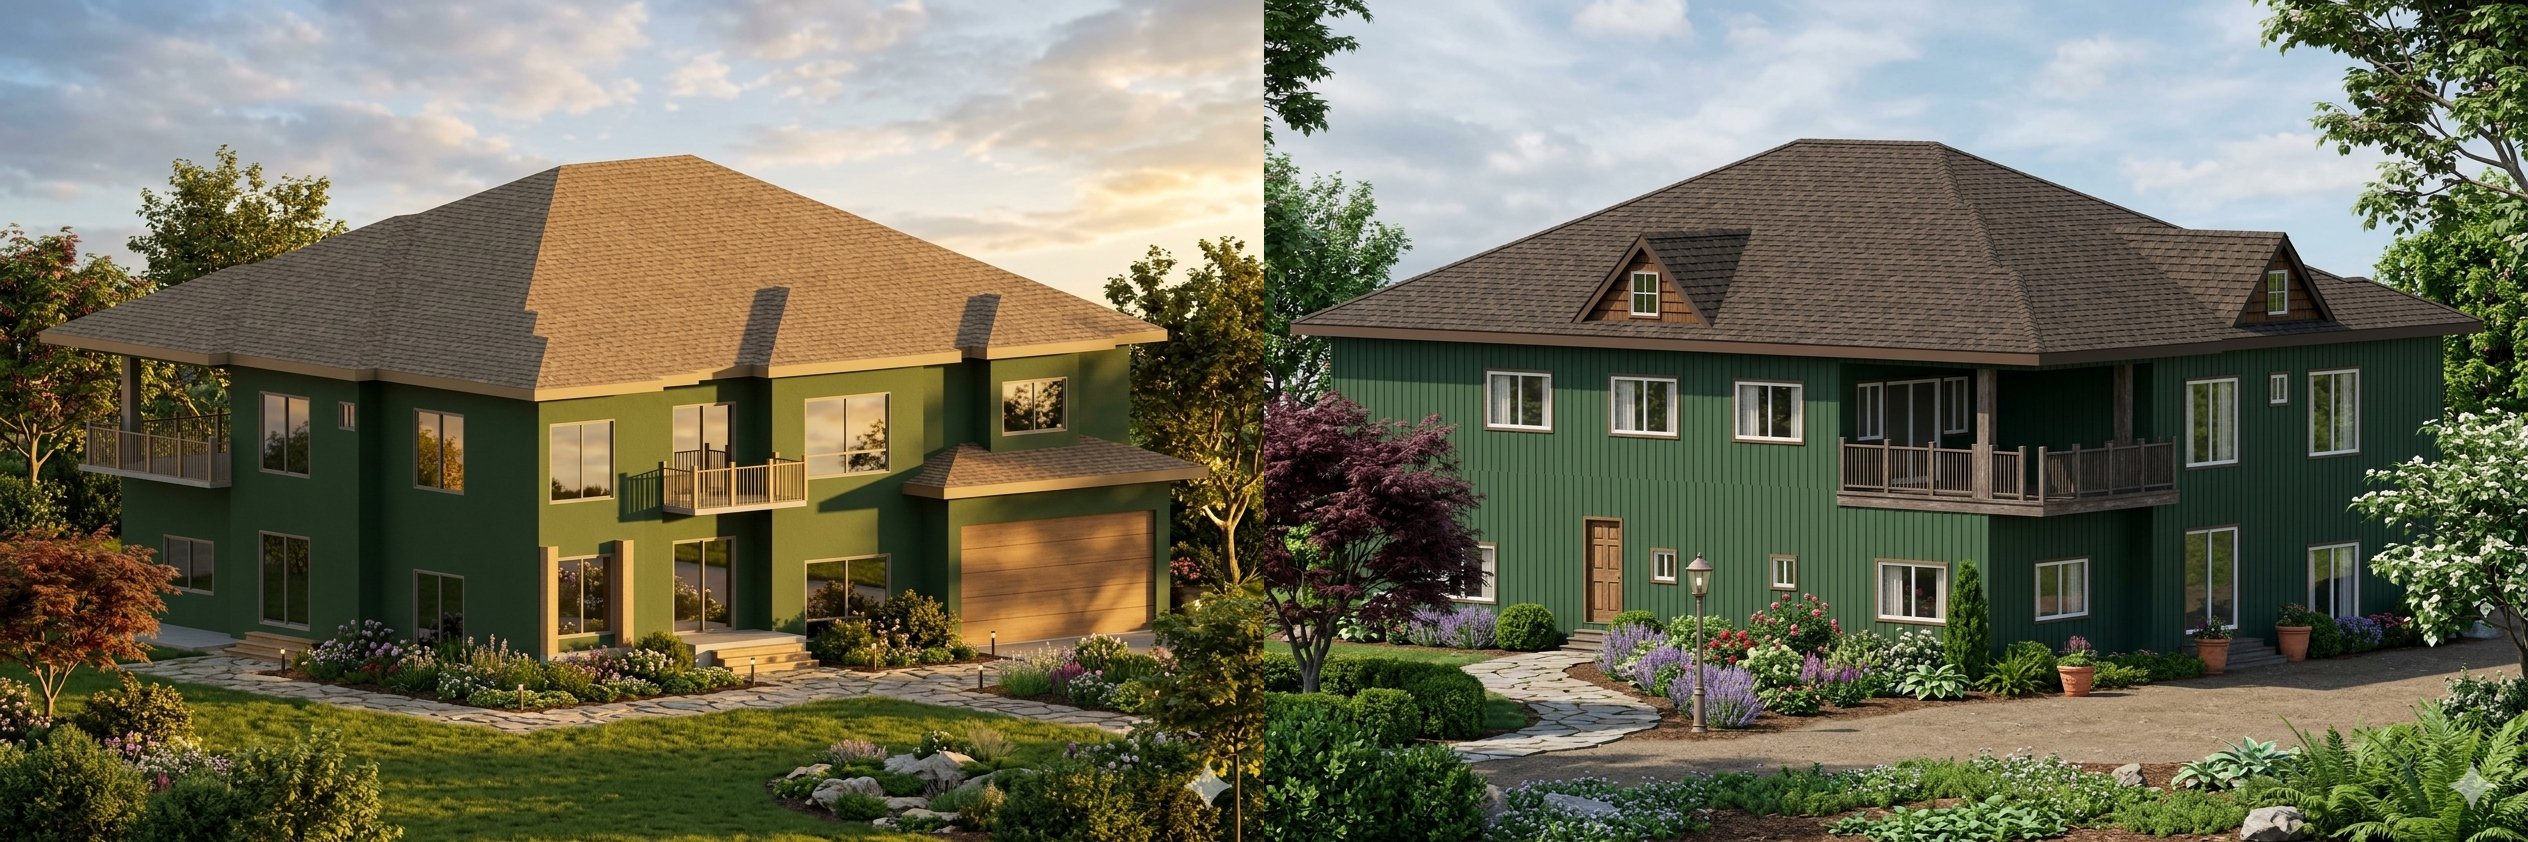
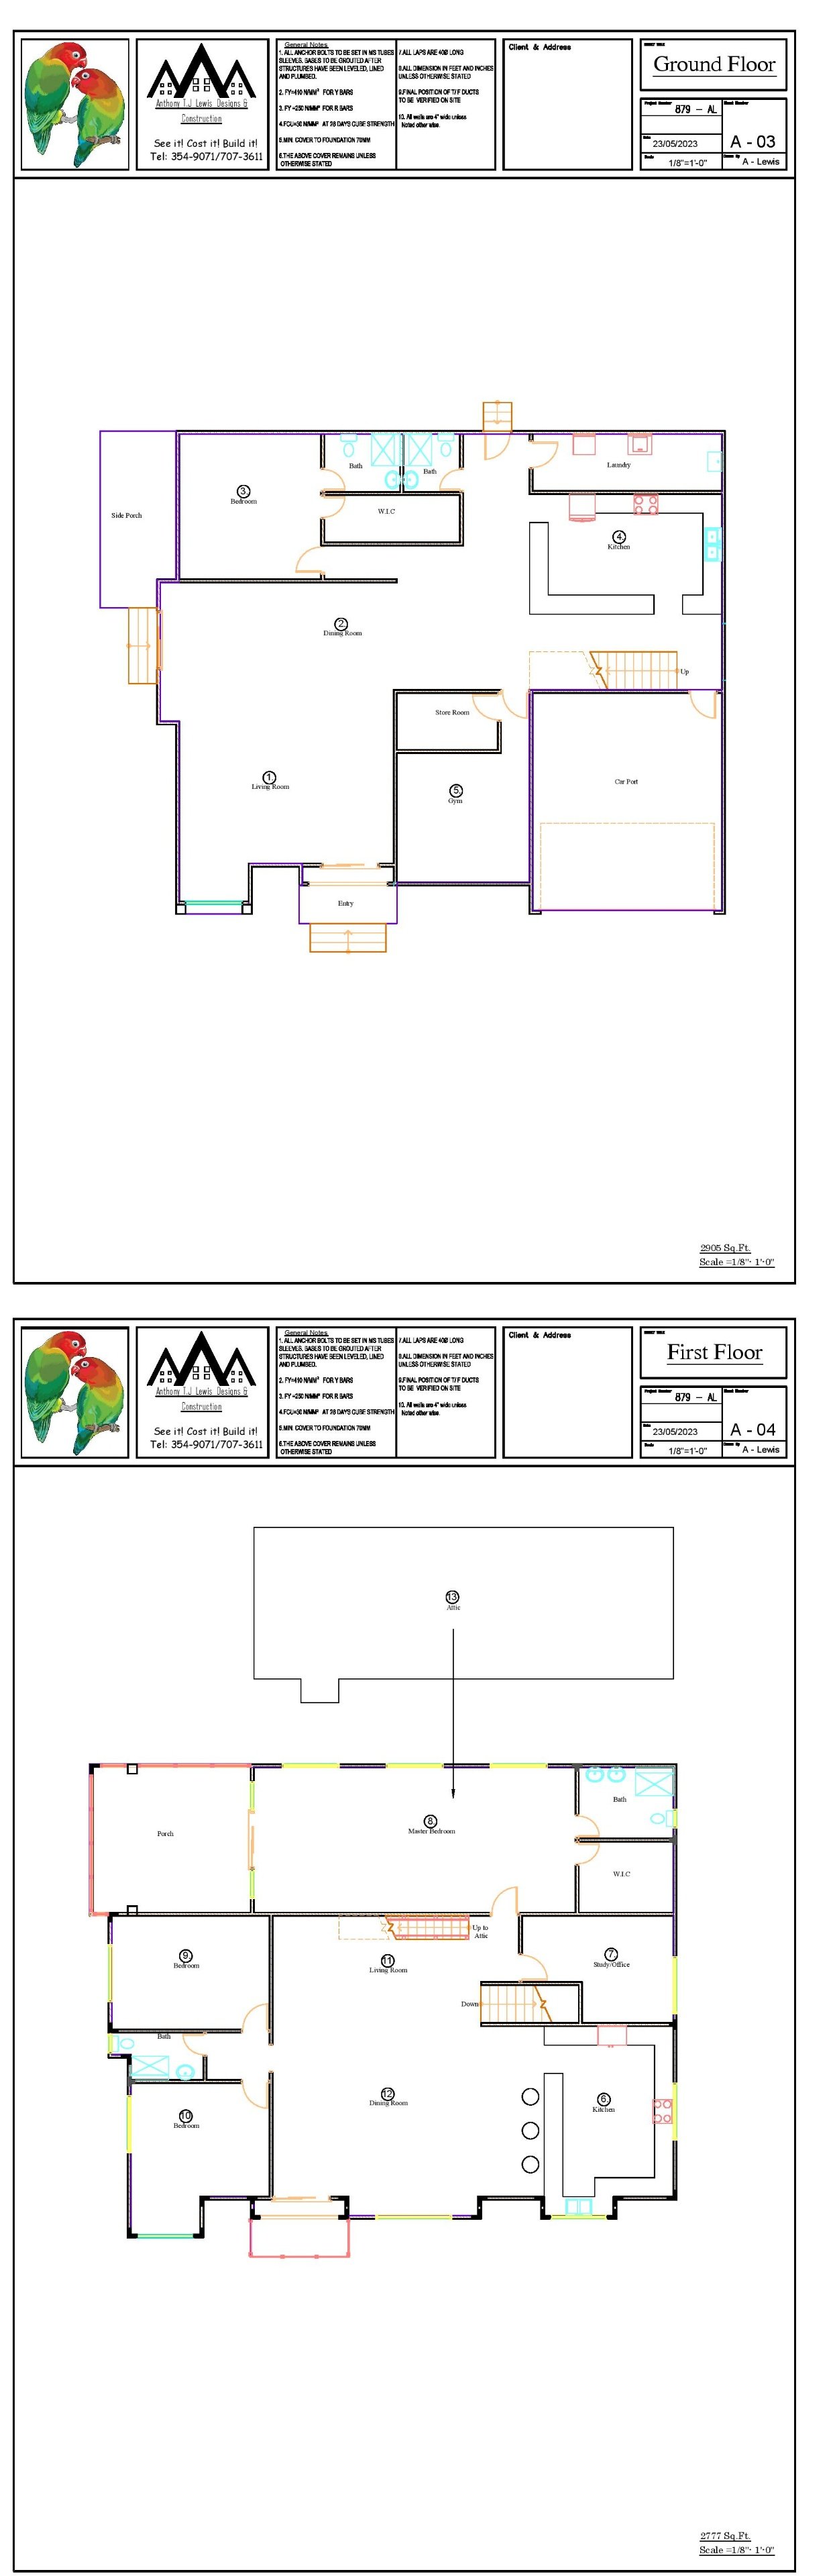
Two-Storey Home
Evergreen Estate
Reviews
The kind of words we work for.
Leave a review
Share your experience with us.
Let's begin
Tell us about the home you have in mind.
Reach out any time — we answer calls around the clock. Whether you have a sketch, a plot of land or just an idea, we'd love to hear about it.